


$1,629,500
$1,499,900
8.6%For more information regarding the value of a property, please contact us for a free consultation.
713 High Point DR Lake St Louis, MO 63367
5 Beds
5 Baths
4,283 SqFt
Key Details
Sold Price $1,629,500
Property Type Single Family Home
Sub Type Single Family Residence
Listing Status Sold
Purchase Type For Sale
Square Footage 4,283 sqft
Price per Sqft $380
Subdivision High Point
MLS Listing ID 26063889
Sold Date 11/12/26
Style Traditional
Bedrooms 5
Full Baths 4
Half Baths 1
HOA Fees $54/ann
Year Built 1996
Annual Tax Amount $13,900
Lot Size 0.406 Acres
Acres 0.4064
Lot Dimensions 881x215x228x81
Property Sub-Type Single Family Residence
Property Description
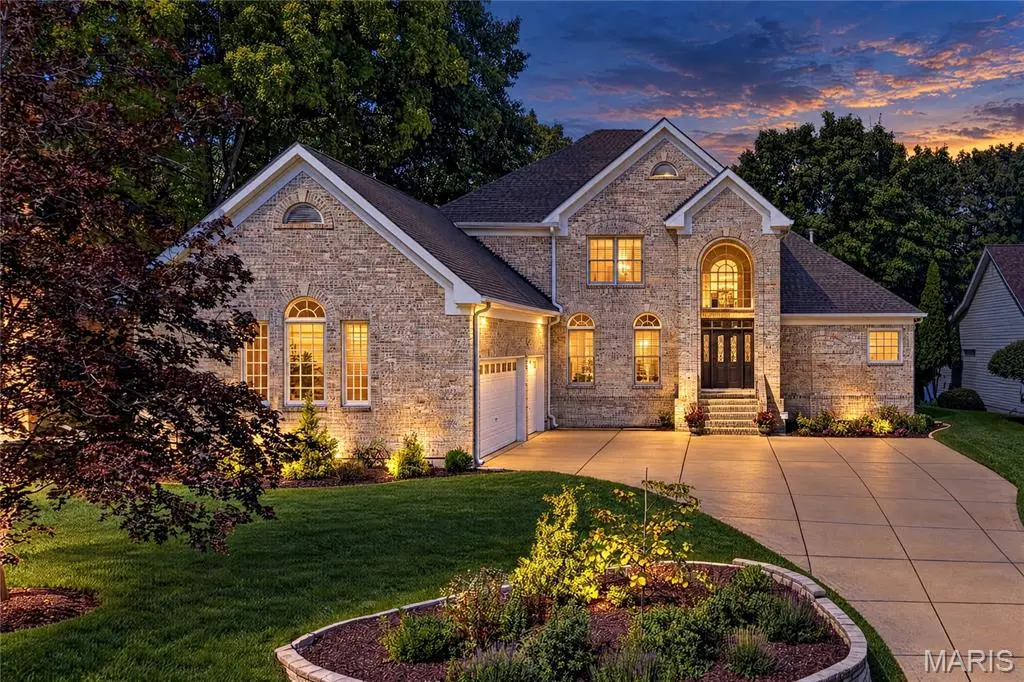
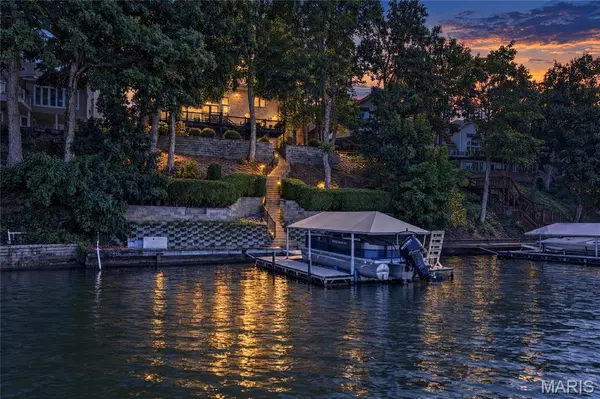
Here is your chance to live on sunset ridge at Lake St. Louis! These waterfront lots provide the best sunsets at the lake! The owners have transformed this gorgeous waterfront into a like-new masterpiece! A fully remodeled kitchen with custom white cabinets, an immense center island, Thermador appliances including a built-in refrigerator, double French-door built-in ovens, a gas cooktop, and custom backsplash. The main level has all newer flooring, paint, trim, and fixtures. A 2-story great room provides dramatic views of the lake plus a floor to ceiling stone see thru fireplace. The primary suite is expansive, provides more lake views, and has French doors that lead to the deck. The primary bath offers his and her closets and is all updated with a newer shower, tub, vanities, heated floors, and a water closet. Upstairs you will find 3 additional bedrooms and 2 full baths. The finished walkout LL adds additional living space for an additional bedroom, bath, office, rec-room and more! As you walk out to admire the lake views take note of the full brick home with a deck and patio that spans the width of the home. New paver patio and path that leads around to the large 3 car garage. The home also has concrete sea wall, newer concrete boat dock, and lift! Other features include newer Anderson windows and doors across the back of the home, a 6 year old roof and two new HVAC systems! Come enjoy all the fruits of their labor! The work has been done for you!
Location
State MO
County St. Charles
Area 416 - Wentzville-Timberland
Rooms
Basement 9 ft + Pour, Bathroom, Partially Finished, Sleeping Area, Walk-Out Access
Main Level Bedrooms 1
Interior
Interior Features Breakfast Bar, Breakfast Room, Ceiling Fan(s), Central Vacuum, Chandelier, Coffered Ceiling(s), Custom Cabinetry, Double Vanity, Entrance Foyer, High Speed Internet, Kitchen Island, Separate Dining, Separate Shower, Soaking Tub, Solid Surface Countertop(s), Two Story Entrance Foyer, Walk-In Closet(s), Wet Bar
Heating Forced Air, Natural Gas, Zoned
Cooling Ceiling Fan(s), Central Air, Dual
Flooring Laminate, Tile, Wood
Fireplaces Number 3
Fireplaces Type Family Room, Gas, Great Room, Kitchen
Fireplace Y
Appliance Stainless Steel Appliance(s), Gas Cooktop, Dishwasher, Disposal, Down Draft, Microwave, Double Oven, Refrigerator, Wall Oven, Gas Water Heater
Laundry Main Level, Sink
Exterior
Exterior Feature Dock
Parking Features true
Garage Spaces 3.0
Utilities Available Cable Available, Electricity Connected, Natural Gas Connected, Phone Available, Sewer Connected, Underground Utilities, Water Connected
Amenities Available Basketball Court, Boating, Clubhouse, Common Ground, Fitness Center, Game Court Exterior, Golf Course, Lake, Marina, Pickleball Court(s), Picnic Area, Playground, Pool, Tennis Court(s)
View Y/N Yes
View Water
Roof Type Architectural Shingle
Private Pool false
Building
Lot Description Some Trees, Sprinklers In Front, Sprinklers In Rear, Waterfront
Story 1.5
Sewer Public Sewer
Water Public
Level or Stories One and One Half
Structure Type Brick
Schools
Elementary Schools Green Tree Elem.
Middle Schools Wentzville South Middle
High Schools Timberland High
School District Wentzville R-Iv
Others
HOA Fee Include Clubhouse,Common Area Maintenance
Ownership Private
Acceptable Financing Cash, Conventional, VA Loan
Listing Terms Cash, Conventional, VA Loan
Special Listing Condition Standard
Read Less
Want to know what your home might be worth? Contact us for a FREE valuation!

Our team is ready to help you sell your home for the highest possible price ASAP
Bought with Tracy Mongoven
NEARBY SCHOOLS & BUSINESSES