

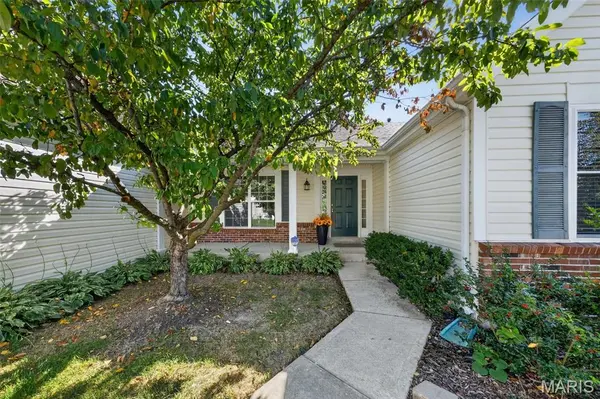


155 Snake River DR Dardenne Prairie, MO 63368
4 Beds
3 Baths
3,360 SqFt
UPDATED:
Key Details
Property Type Single Family Home
Sub Type Single Family Residence
Listing Status Active
Purchase Type For Sale
Square Footage 3,360 sqft
Price per Sqft $145
Subdivision Vlgs At Dardenne Lewis & Clark Village
MLS Listing ID 26054866
Style Traditional
Bedrooms 4
Full Baths 3
HOA Fees $517/ann
Year Built 2004
Annual Tax Amount $5,367
Lot Size 0.290 Acres
Acres 0.29
Property Sub-Type Single Family Residence
Property Description
Discover the space and possibilities of this spacious ranch in Dardenne Prairie's desirable Lewis & Clark Village! Offering approximately 3,360 sq. ft. of total living area, including 2,360 sq. ft. on the main level, this 4-bedroom, 3-full-bath home features vaulted ceilings, generous living spaces, and a beautiful backyard shaded by mature trees.
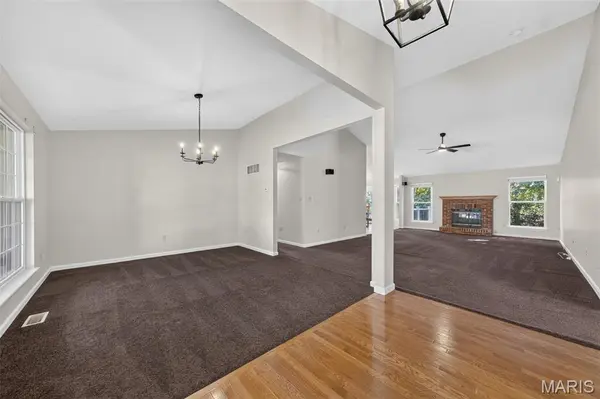
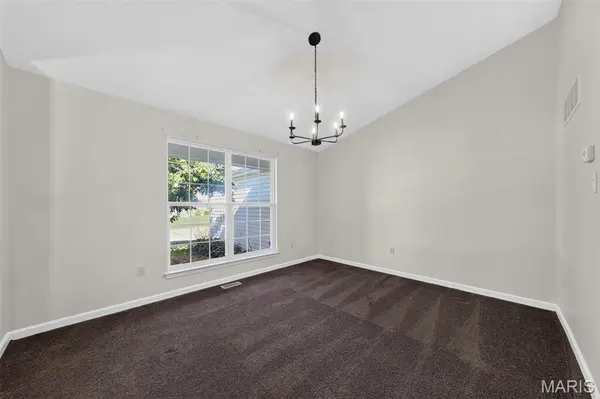
Step inside to freshly painted interiors and new lighting throughout, creating a bright and welcoming feel. The entry opens to a separate dining room and an expansive vaulted great room featuring a brick fireplace. Large windows bring in natural light, while the open layout offers comfortable everyday living and plenty of room for entertaining.
The kitchen features abundant cabinetry and counter space, a breakfast bar, and an adjoining breakfast room surrounded by windows overlooking the backyard. Step outside to the newer deck for morning coffee, grilling, or relaxing among the mature trees. The approximately 0.29-acre lot offers a peaceful outdoor setting with additional access from the walk-out lower level.
The generously sized primary suite features a private bath with double vanities, a soaking tub, and separate shower. Main-level laundry and an attached 2-car garage add everyday convenience.
Downstairs, the partially finished walk-out lower level offers a spacious second living area, an additional bedroom and full bath, and flexible space for guests, recreation, a home office, or hobbies. Large windows and sliding glass doors bring in natural light, while the unfinished area provides extensive storage and shelving.
Enjoy neighborhood pool and clubhouse amenities, along with convenient access to Fort Zumwalt schools, including Ostmann Elementary and Fort Zumwalt West High School. Shopping, dining, parks, and major highways are just minutes away.
With fresh paint, new lighting, a newer roof, and a seller-offered flooring credit to help you personalize the home to your taste, this spacious ranch offers comfort, flexibility, and room to make it your own. Come see all that 155 Snake River Drive has to offer!
Location
State MO
County St. Charles
Area 407 - Fort Zumwalt West
Rooms
Basement 8 ft + Pour, Bathroom, Concrete, Partially Finished, Sleeping Area, Sump Pump, Unfinished, Walk-Out Access
Main Level Bedrooms 3
Interior
Heating Forced Air, Gas
Cooling Ceiling Fan(s), Central Air
Flooring Carpet, Vinyl
Fireplaces Number 1
Fireplace Y
Laundry Main Level
Exterior
Parking Features true
Garage Spaces 2.0
Utilities Available Cable Available
Amenities Available Clubhouse, Pool
View Y/N No
Roof Type Architectural Shingle
Private Pool false
Building
Lot Description Back Yard, Landscaped, Level, Private, Some Trees, Sprinklers In Front, Sprinklers In Rear
Story 1
Builder Name Jones
Sewer Public Sewer
Water Public
Level or Stories One
Structure Type Brick,Vinyl Siding
Schools
Elementary Schools Ostmann Elem.
Middle Schools Ft. Zumwalt West Middle
High Schools Ft. Zumwalt West High
School District Ft. Zumwalt R-Ii
Others
HOA Fee Include Clubhouse,Maintenance Grounds,Common Area Maintenance,Pool Maintenance,Pool,Snow Removal
Ownership Private
Acceptable Financing Cash, Conventional, FHA, VA Loan
Listing Terms Cash, Conventional, FHA, VA Loan
Special Listing Condition Standard
NEARBY SCHOOLS & PROPERTIES